Layout
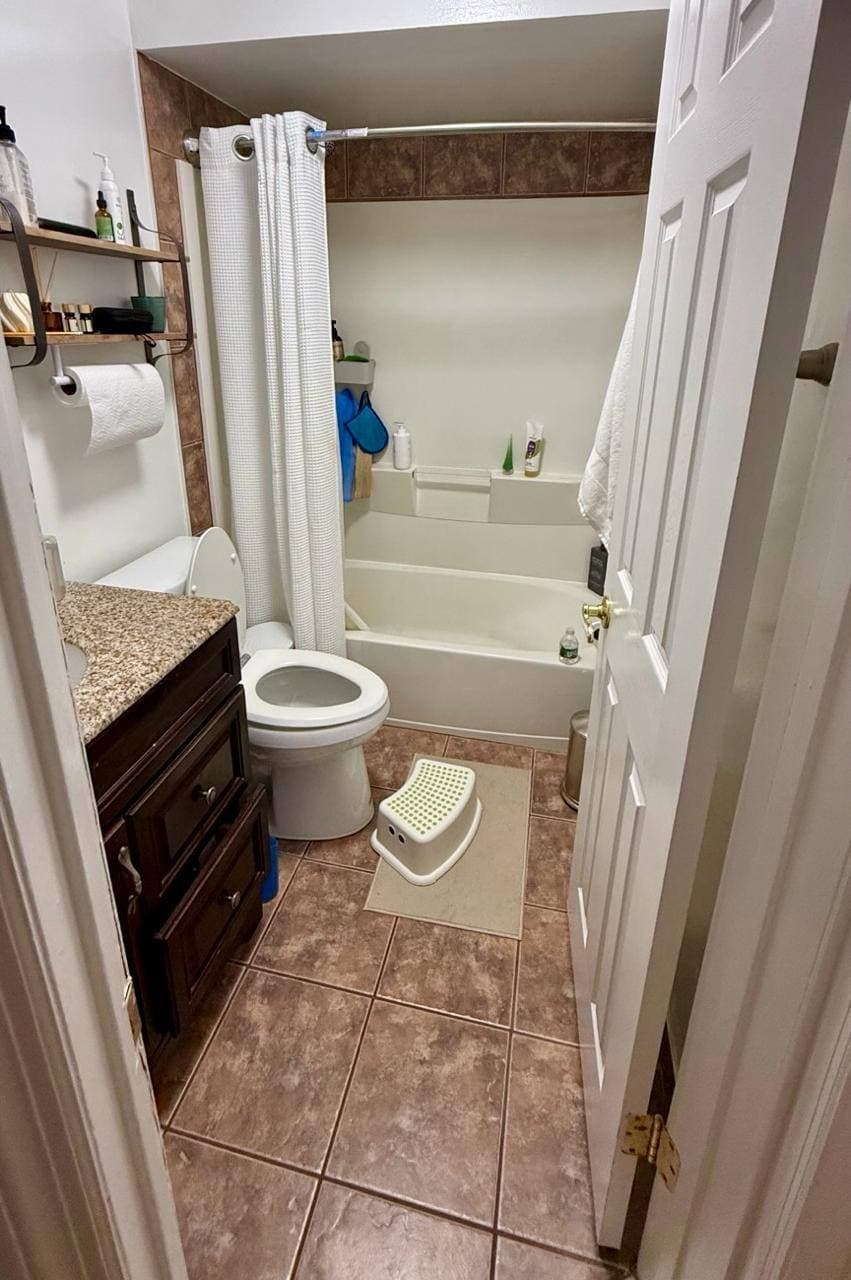
We look at the tub or shower, vanity, toilet, doors, and open floor space. Keeping fixtures in place is usually simpler than moving plumbing.
Bathroom remodeling · NY & NJ
We remodel showers and bathrooms with a focus on solid prep, waterproofing, clean tile work, and practical details.
Every bathroom has its own limits. The room size, plumbing, windows, doors, and fixtures all affect the tile layout and the amount of work needed.
We review the space first, then build a scope for the shower, floor, walls, prep work, and finish details. If licensed plumbing or electrical work is needed, that should be clear before the job starts.
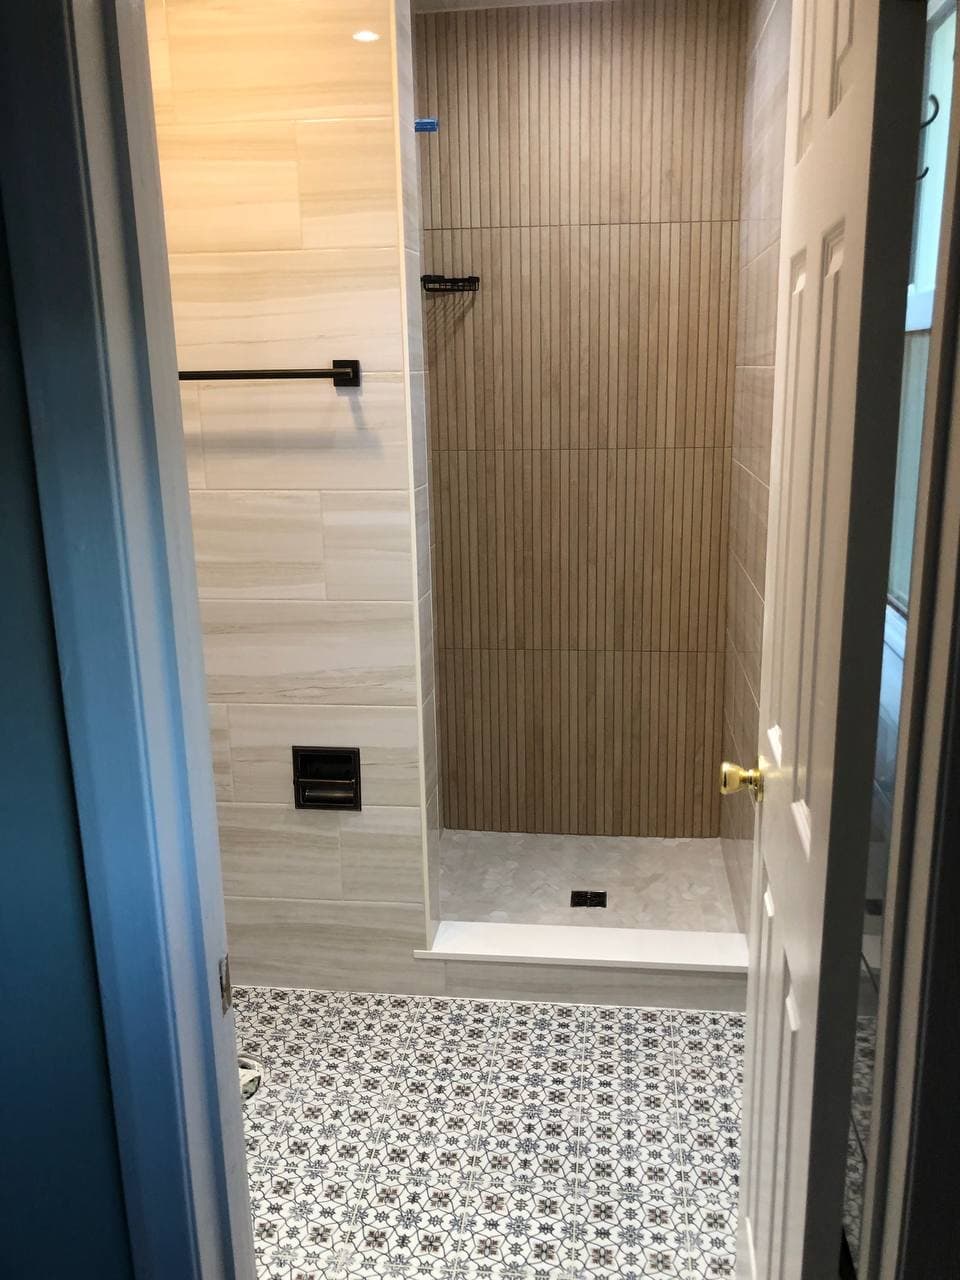
A bathroom has a lot packed into a small space. These choices are easier to fix on paper than after the walls are open.
We look at the tub or shower, vanity, toilet, doors, and open floor space. Keeping fixtures in place is usually simpler than moving plumbing.
The base, drain, walls, curb, niches, and tile all need to work as one system. These details are planned before the finish tile goes in.
Lights, outlets, switches, and the exhaust fan should be worked out before the walls and ceiling are closed.
We review the vanity, mirror, shelves, shower niche, towel bars, and other fixtures so they fit the room and the tile layout.
The exact scope depends on the room and what you want to change. We spell out the tile work, prep, fixtures, and outside trades in the estimate.
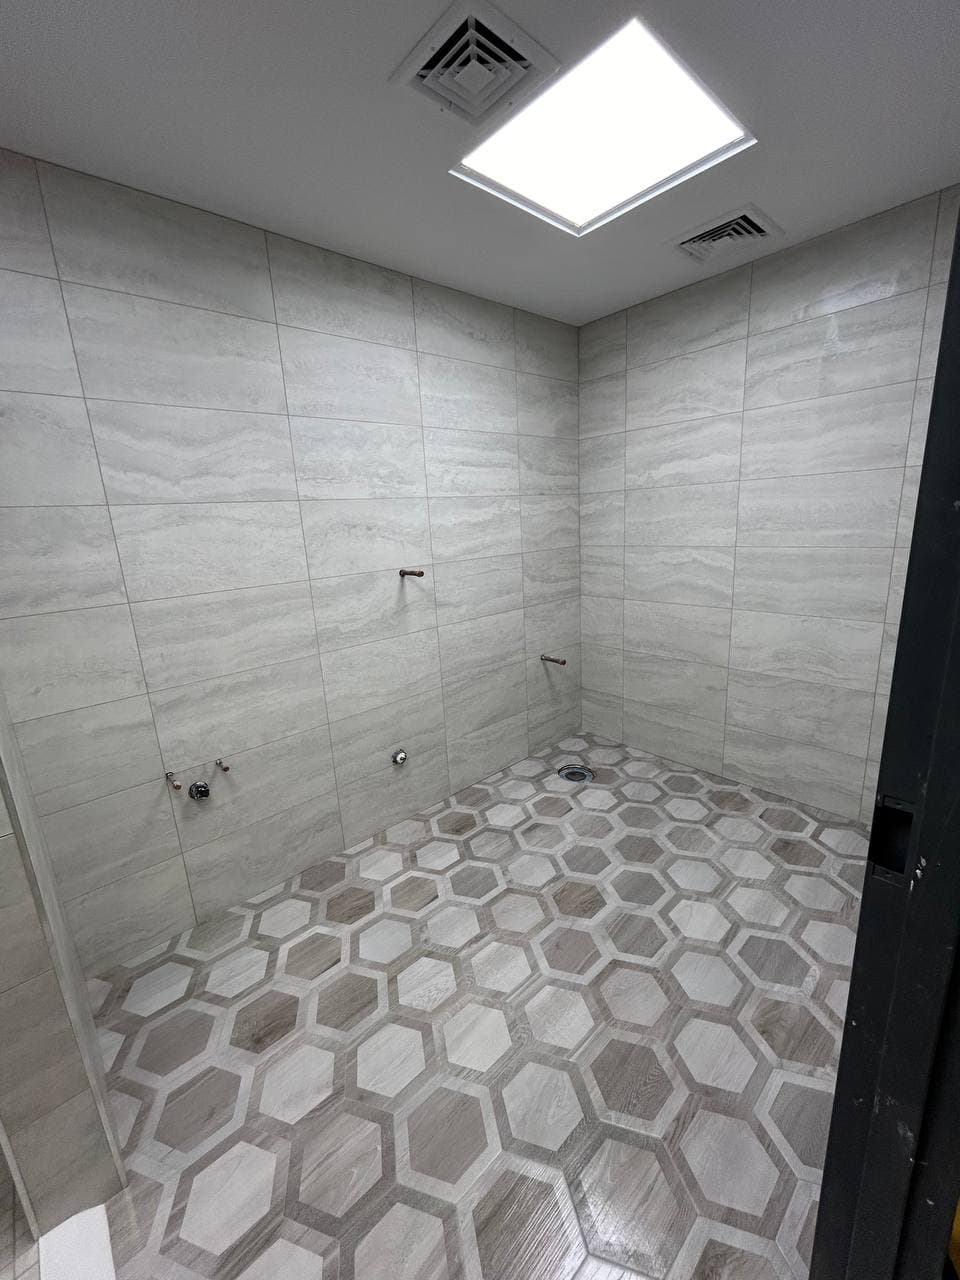
Wall tile, shower floors, bases, drains, curbs, benches, niches, trim, and waterproofing preparation.
Ceramic, porcelain, mosaic, and selected stone floors fitted around fixtures and doorways.
Full walls, half walls, backsplashes, niches, corners, trim, and tile around plumbing fixtures.
A clear scope for removal, prep, tile, fixtures, and any plumbing, electrical, glass, or permit work needed.
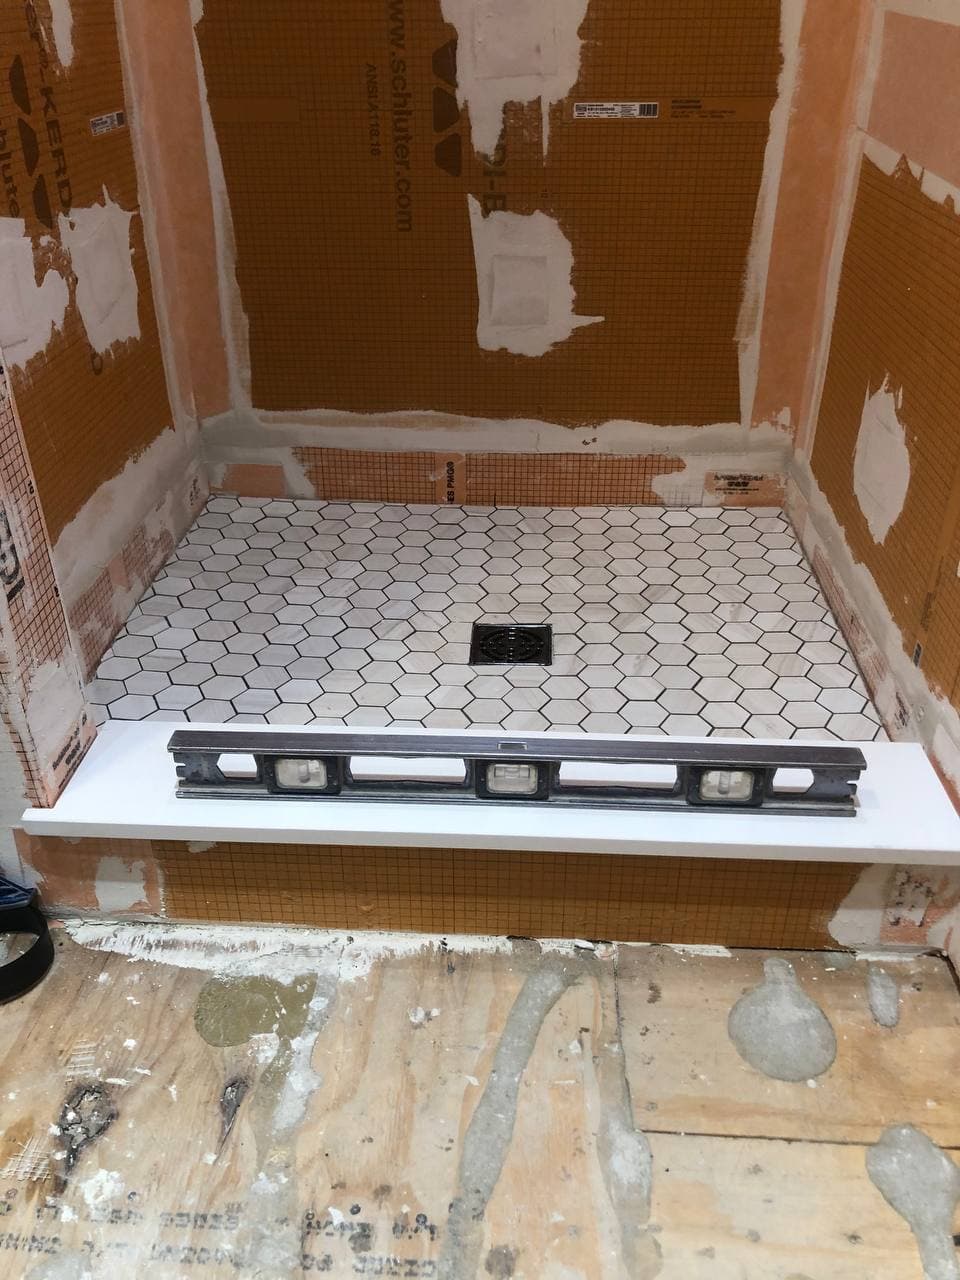
Tile and grout are not enough to stop water. A shower needs a proper waterproofing system underneath.
The shower base has to move water toward the drain. Tile size and drain style can affect how that floor is built.
Walls and floors move a little over time. Corners and changes of plane need the right sealant detail instead of regular grout alone.
Valves, shower arms, niches, benches, and glass hardware should be placed before the tile layout is finished.
We look at the current bathroom, take measurements, and talk through what will stay and what will change.
We confirm the tile, fixtures, layout, trim, grout, storage, and who is handling each part of the work.
We complete the agreed demolition, check what is behind the old finishes, and prepare the surfaces for tile.
We waterproof the wet areas, install the tile, finish the joints and edges, and complete the final details.
Bathrooms can look similar but need very different work. Layout changes, hidden damage, waterproofing, fixtures, and tile details all affect the estimate.
See finished showers, full bathrooms, prep work, and before-and-after views.
View all bathroom work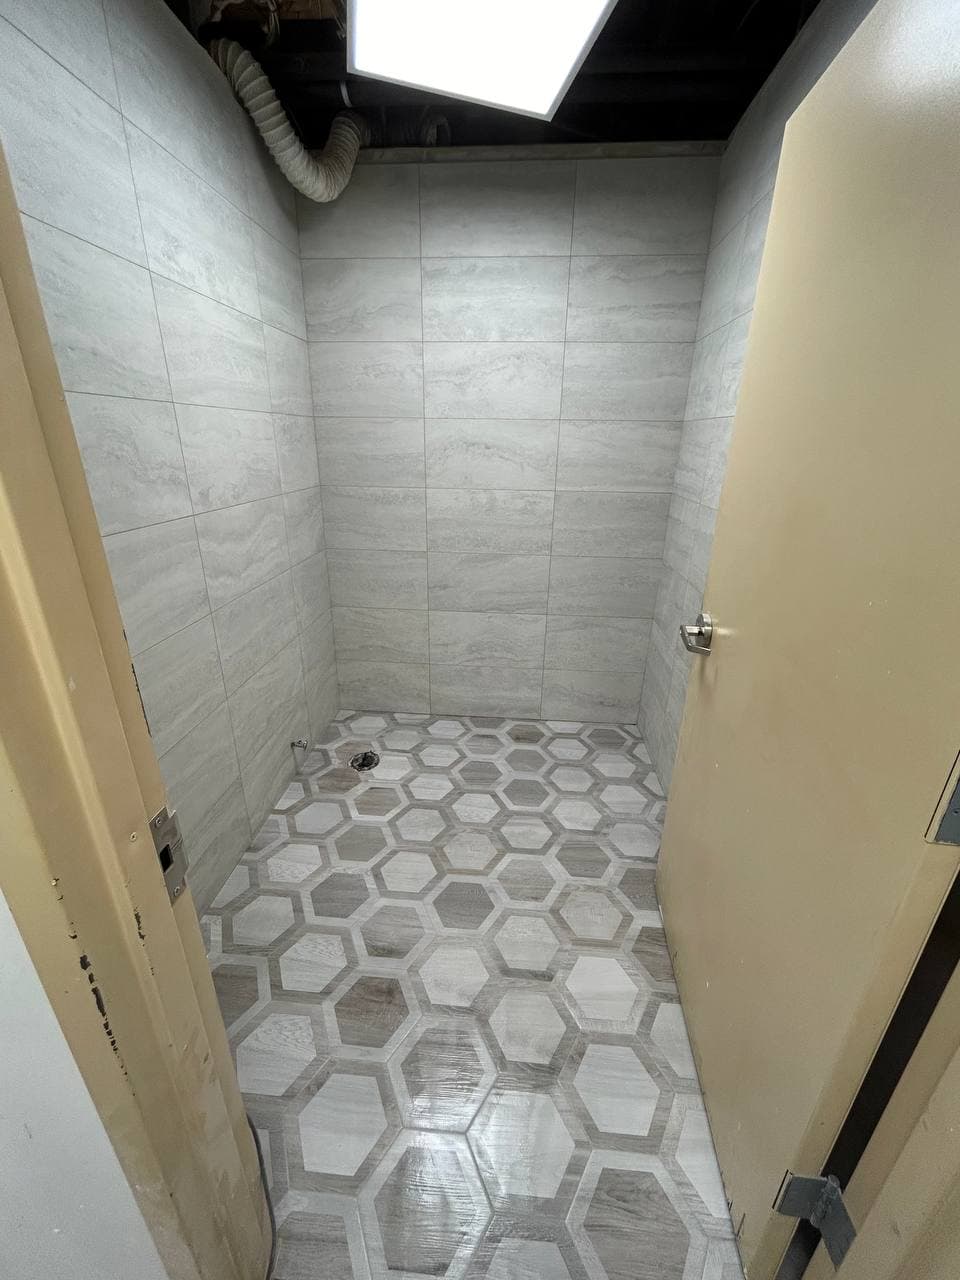
Tell us what you’re planning. We’ll help you find the right way to build it.